




BEDS3
BATHS2 full 1 partial
SQUARE FEET1,901
MLS#7130226
STATUSPending
PROPERTY TYPEResidential -
SUBDIVISIONAshmoor Glen 1st Add
SCHOOLMapleton
Property Description
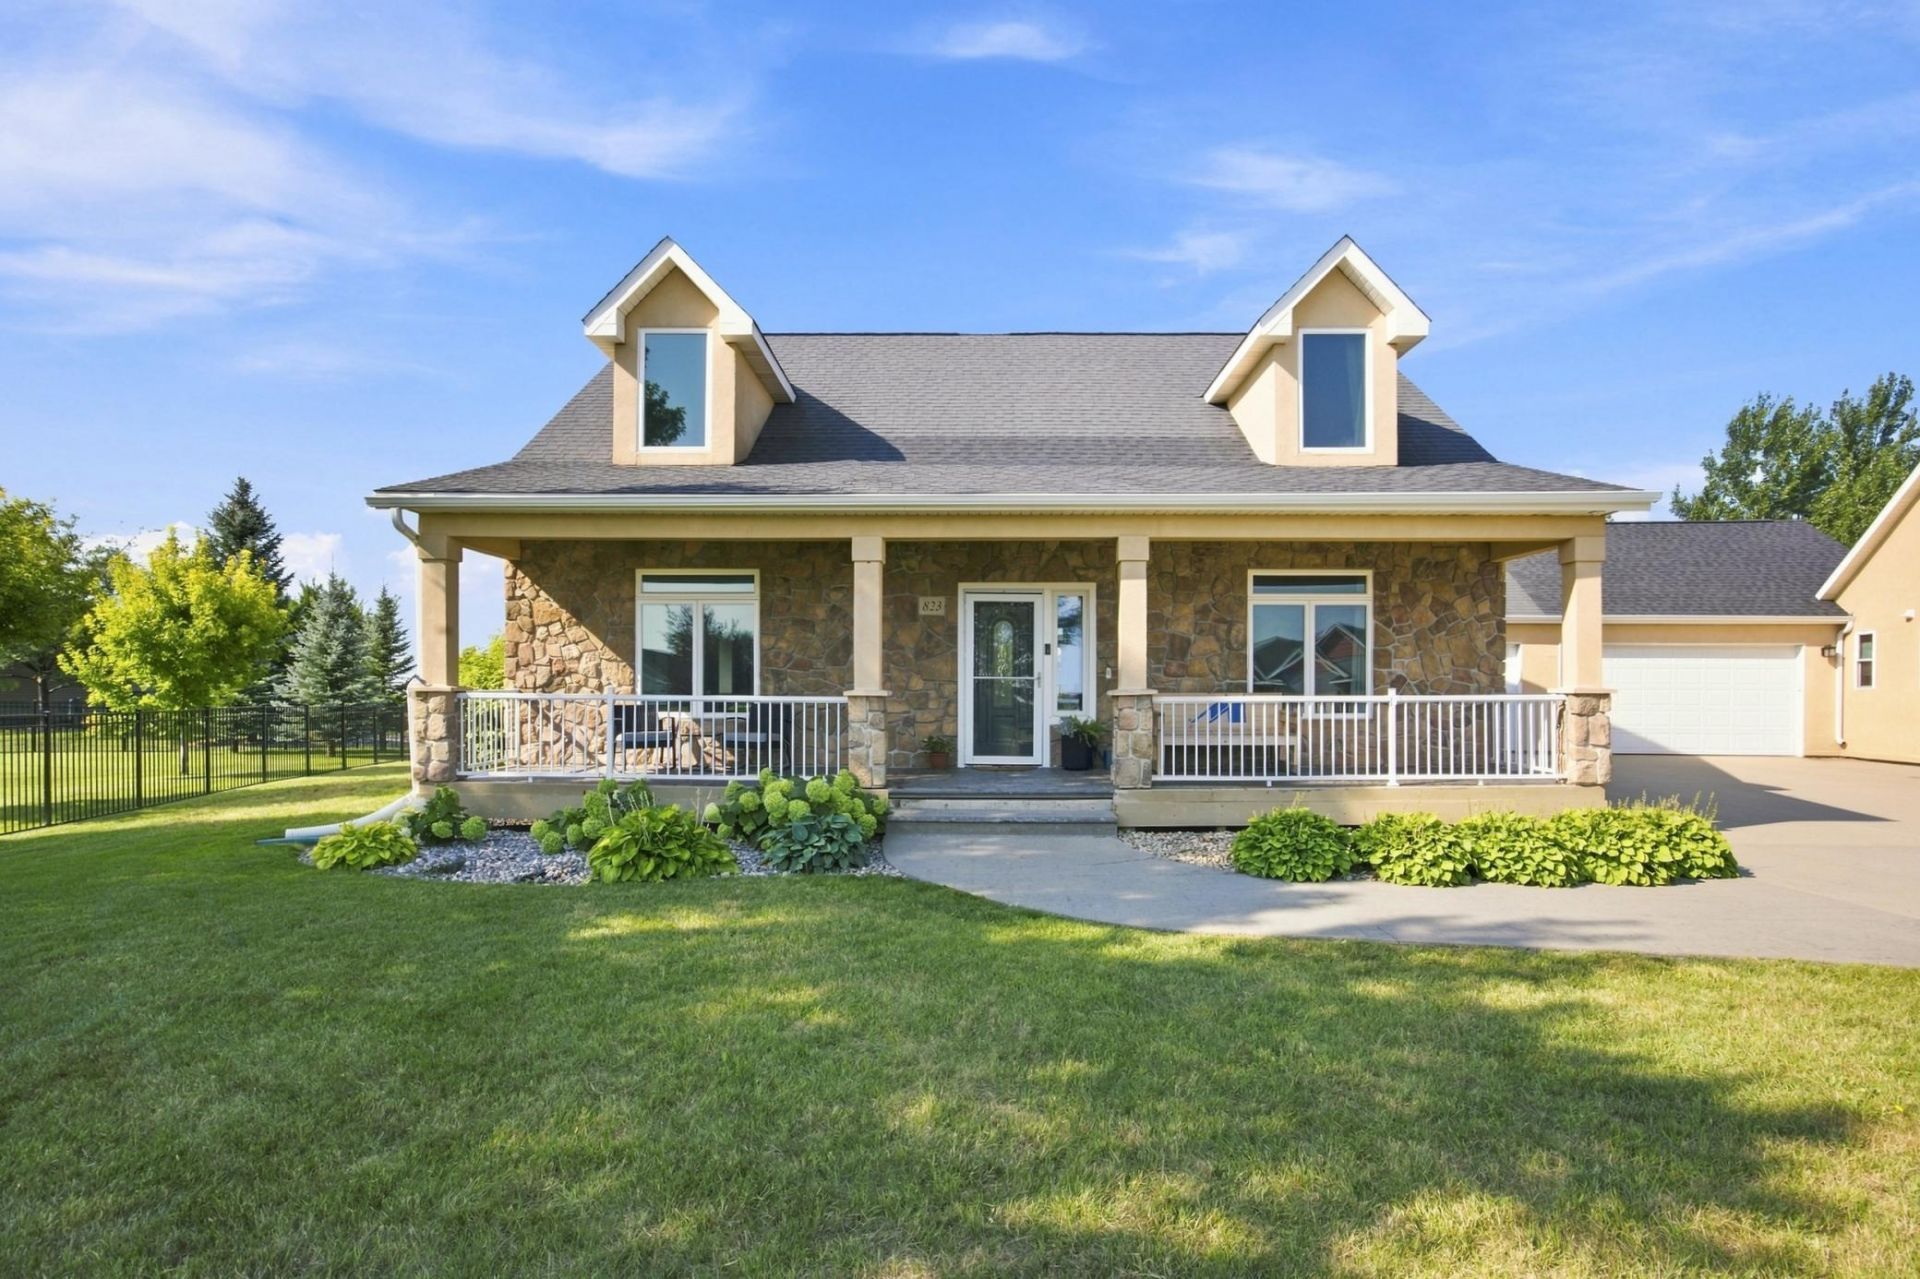
Spacious 1½-story home with 1,901 finished sq ft on a quiet cul-de-sac with views toward Maple River Golf Course! Great curb appeal with covered front porch, stucco exterior, rock accent wall and perennial-lined walkway. Bright, open main level features vaulted ceilings, hardwood floors, granite kitchen with center island, abundant cabinetry and stainless appliances, plus a gas fireplace in the living room. Dining area opens to the back patio. Main-level primary suite offers a wood accent wall, private bath with jetted tub, tiled shower, dual vanity and walk-in closet. Main-level laundry and ½ bath. Upstairs you'll find 2 oversized bedrooms, both with large walk-in closets, plus a full bath. Finished 2-stall attached garage. Enjoy quiet small-town living just minutes from Fargo-Moorhead!
Property Features
Property Type: Residential -
Basement: Crawl Space
Cooling: Central Air
Fireplaces: 1
Fuel Type: Natural Gas
Garage: 2 car attached
Heating: Forced Air
Lot Size: 0.28 Acres
Roof Type: Asphalt
Stories: 1.5
Taxes: $2,248
Year Built: 2008
Feature Descriptions
Appliances: Dishwasher, Disposal, Dryer, Electric Water Heater, Microwave, Range, Refrigerator, Stainless Steel Appliances, Washer
Bath: Double Sink, Full Primary, Private Primary, Main Floor 1/2 Bath, Separate Tub & Shower, Upper Level Full Bath, Primary Walk-Thru, Jetted Tub, Walk-In Shower Stall
Bathrooms Full: 2
Bathrooms Half: 1
Days on Site: 55
Dining: Kitchen/Dining Room, Living/Dining Room
Down Payment Resource: Yes
Exterior: Concrete, Frame, Stone
Fireplace: Gas
Foundation Size: 1901
Lot Dimensions: Irregular
Parcel#: 18022000420010
Parking: Attached Garage, Asphalt, Finished Garage
Sewer: City Sewer/Connected
SQ FT Total: 1901
Water: City Water/Connected
Room Sizes
Bathroom: 7'7x4'3
Bathroom: 8'4x7'11
Dining Room: 12'10x15'7
Bedroom: 13'10x19'9
Foyer: 5'10x4'8
Kitchen: 10'6x15'7
Laundry: 7'7x7'0
Living Room: 19'9x15'9
Primary Bathroom: 9'4x8'8
Bedroom 2: 13'10x25'3
Bedroom 3: 14'9x25'3
Walk-In Closet: 8'11x8'6
Local Schools
High School: Mapleton
School District: Mapleton
Listed By / Shown By
Listed By
Agency Name: REALTY XPERTS
Agency Phone: 701-356-5300
Shown By
Agent Name: Ryan Mullikin
Agent Phone: (701) 866-3106
Agency Title: Beyond Realty

Estimate Your Payment
Estimated Payment
$ 1,042.94 per month $756.47 Principal & Interest $187.33 Property Tax $99.14 Homeowner's InsuranceChange Payment Information




License Info ND: 8675 MN: 40306218 Fargo Office - 4832 Amber Valley Pkwy South, Fargo, ND 58104 --- Phone: 701-540-5161 Disclaimer: All information deemed reliable but not guaranteed. All properties are subject to prior sale, change or withdrawal. Neither listing broker(s) or information provider(s) shall be responsible for any typographical errors, misinformation, misprints and shall be held totally harmless. Listing(s) information is provided for consumers personal, non-commercial use and may not be used for any purpose other than to identify prospective properties consumers may be interested in purchasing. Information on this site was last updated 10/15/2026. The listing information on this page last changed on 10/15/2026. The data relating to real estate for sale on this website comes in part from the Internet Data Exchange program of Delta Media Group MLS (last updated Thu 10/15/2026 1:43:51 AM EST) or RMLS-MN MLS (last updated Thu 10/15/2026 12:02:31 AM EST) or Grand Forks ND MLS (last updated Wed 10/14/2026 10:48:04 PM EST). Real estate listings held by brokerage firms other than Beyond Realty may be marked with the Internet Data Exchange logo and detailed information about those properties will include the name of the listing broker(s) when required by the MLS. All rights reserved.
By searching Listing Data you agree to this End User License Agreement
© 2026 Regional Multiple Listing Service of Minnesota, Inc. All rights reserved.

Member Participants (and their affiliated licensees, if applicable) shall indicate on their websites that IDX information is provided exclusively for consumers’ personal non-commercial use, that it may not be used for any purpose other than to identify prospective properties consumers may be interested in purchasing, that the data is deemed reliable but is not guaranteed by MLS GRID, and that the use of the MLS GRID Data may be subject to an end user license agreement prescribed by the Member Participant’s applicable MLS if any and as amended from time to time. MLS GRID may, at its discretion, require use of other disclaimers as necessary to protect Member Participant, and/or their MLS from liability.
Based on information submitted to the MLS GRID. All data is obtained from various sources and may not have been verified by broker or MLS GRID. Supplied Open House Information is subject to change without notice. All information should be independently reviewed and verified for accuracy. Properties may or may not be listed by the office/agent presenting the information.
Fargo Office - 4832 Amber Valley Pkwy South, Fargo, ND 58104 --- Phone: 701-540-5161
Privacy Policy / DMCA Notice / ADA Accessibility


License Info ND: 8675 MN: 40306218

This site is hosted, designed and copyright
© 1994 - 2026 by
Delta Media Group, Inc. -- Patent Pending --
Agency License Information: ND License: 3178
MN License: 40506429
Agent License Information: ND: 8675
MN: 40306218
823 Birdie Court | MLS# 7130226
This home located at 823 Birdie Court, Mapleton, ND 58059 is currently listed for sale with an asking price of $339,900. This property was built in 2008 and has 3 bedrooms and 2 full and 1 partial baths with 1901 sq. ft. Birdie Court is located in the Ashmoor Glen 1st Add subdivision within the Mapleton school district. Search Ashmoor Glen 1st Add real estate on www.ryanmullikin.com today.