


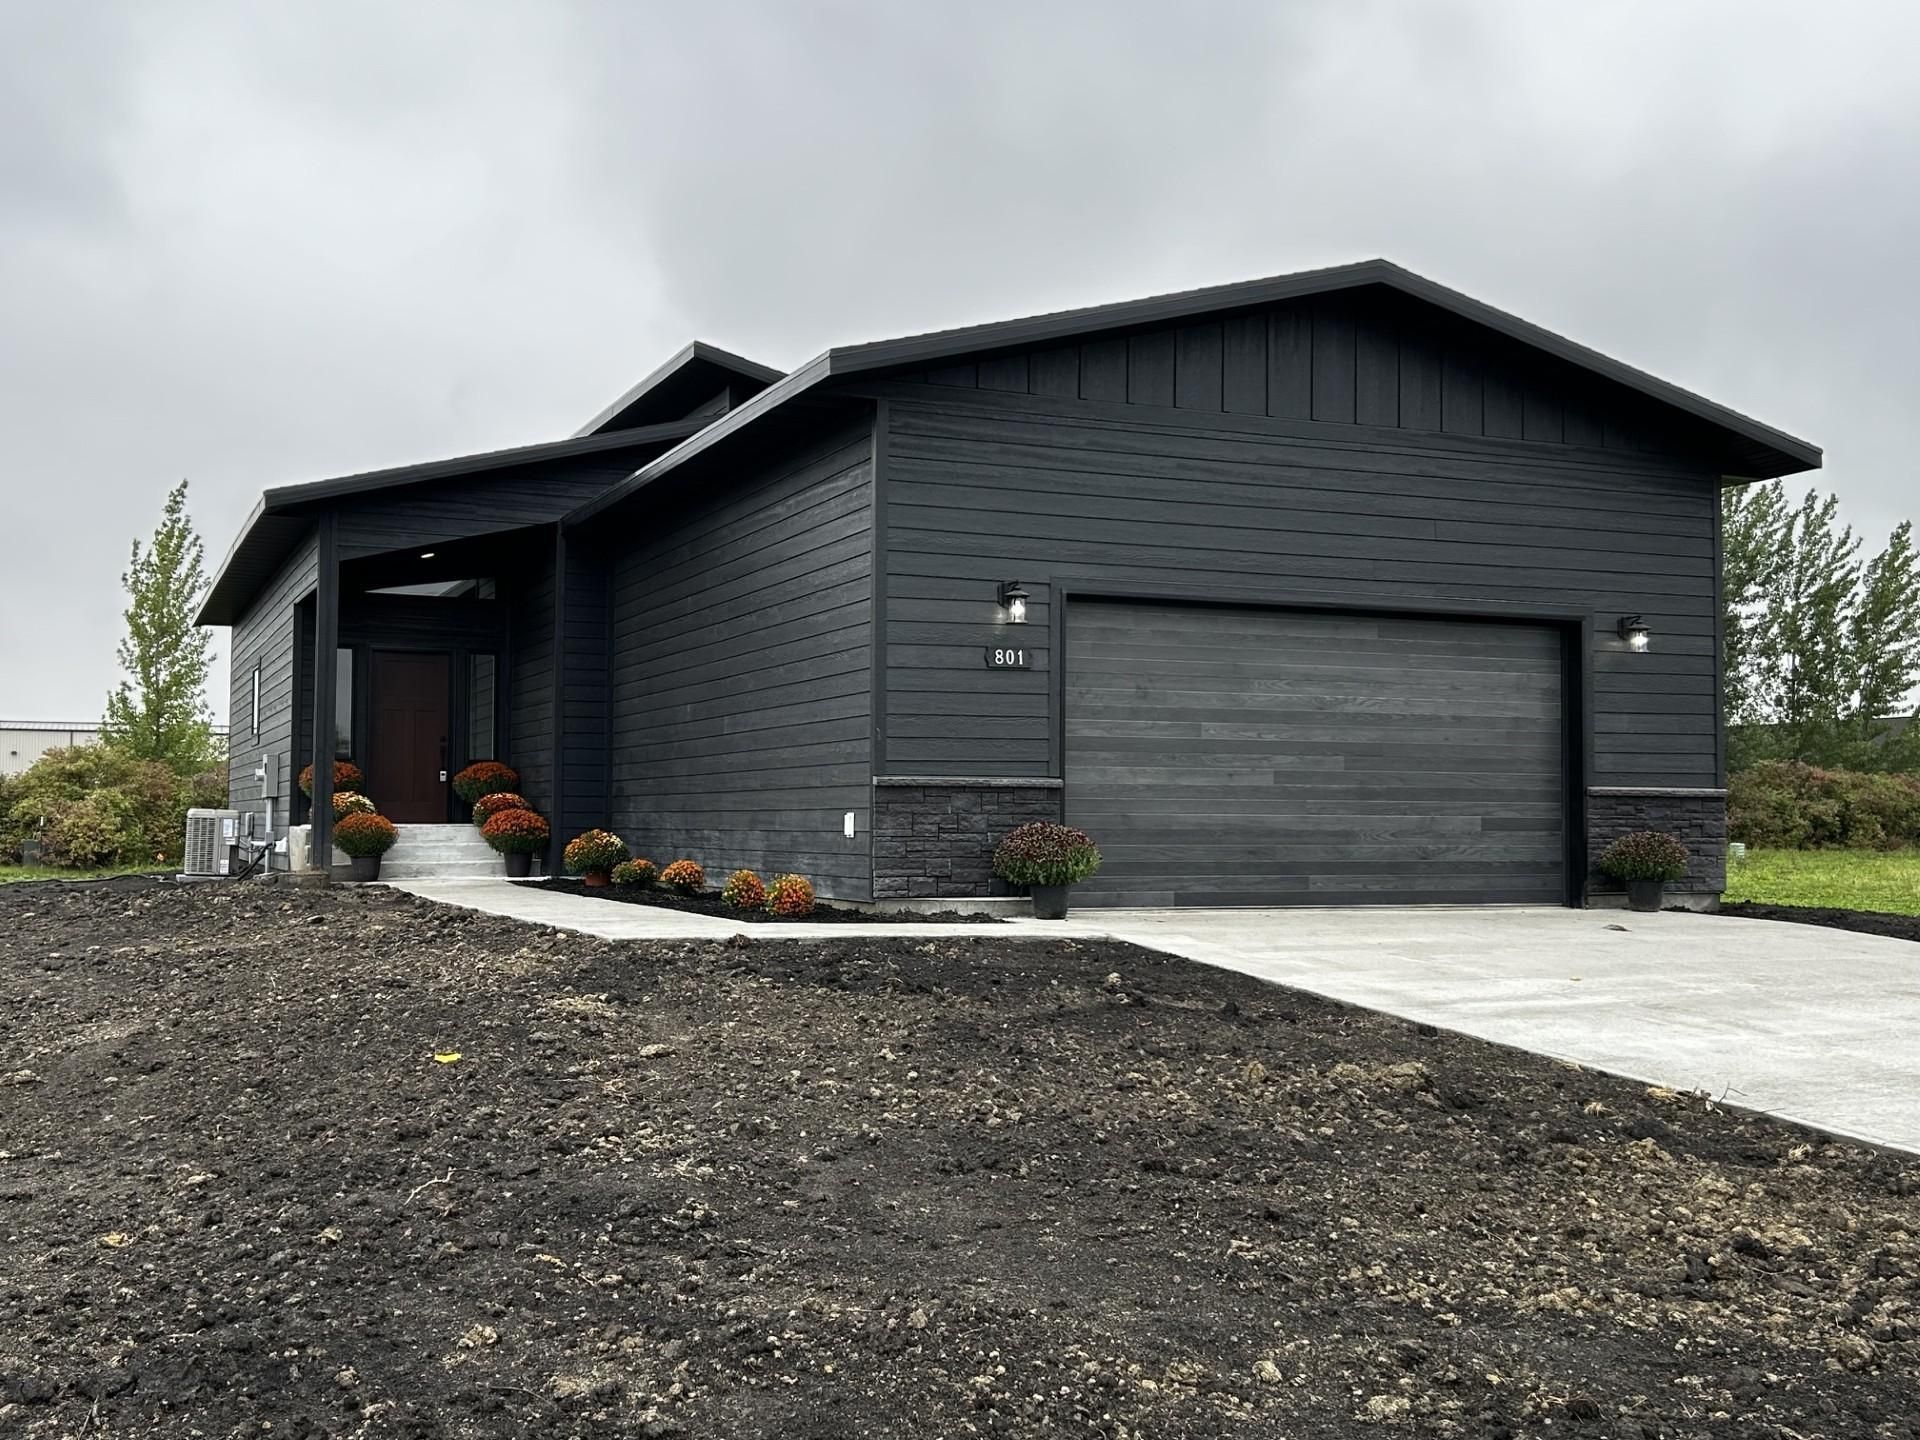


BEDS3
BATHS2 full
SQUARE FEET2,748
MLS#7161432
STATUSActive
PROPERTY TYPEResidential - Single Family
SUBDIVISIONRiverwalk Add
SCHOOLHillsboro
Property Description
Welcome to 801 1st Ave NW, Hillsboro, ND, a beautifully crafted new construction home designed for comfortable and convenient one-level living. This thoughtfully designed 1,374 sq. ft. home features 3 bedrooms and 2 full bathrooms, offering a functional layout that perfectly balances style and practicality.The open-concept floor plan creates a bright and inviting living space, ideal for both everyday living and entertaining. The spacious kitchen flows seamlessly into the dining and living areas, while the primary suite offers a private retreat with its own full bath. Two additional bedrooms provide flexibility for family, guests, or a home office. Enjoy the convenience of main-floor laundry, eliminating the need for stairs in your daily routine. The unfinished basement provides an excellent opportunity to add future living space, extra bedrooms, a family room, or storage to suit your needs. Located in a welcoming neighborhood, this quality-built home combines the benefits of new construction with the opportunity to personalize the lower level as your needs evolve. A rare opportunity to own a brand-new home in one of North Dakota's thriving small-town communities.
Property Features
Property Type: Residential - Single Family
Basement: Yes
Basement: Full, Unfinished
Cooling: Central Air
Fuel Type: Natural Gas
Garage: 2 car attached
Heating: Forced Air
Lot Size: 0.19 Acres
Stories: 1.0
Taxes: $2,003
Year Built: 2026
Feature Descriptions
Accessibility: No Stairs External
Appliances: Dishwasher, Microwave, Range, Refrigerator
Bath: Full Primary, Main Floor Full Bath
Bathrooms Full: 2
Days on Site: 1
Dining: Living/Dining Room
Down Payment Resource: Yes
Foundation Size: 1374
Lot Dimensions: 70x120
Parcel#: 26004600002010
Parking: Attached Garage
Sewer: City Sewer/Connected
SQ FT Total: 2748
Water: City Water/Connected
Local Schools
School District: Hillsboro
Listed By / Shown By
Listed By
Agency Name: Jeff Hagel
Agency Phone: 888-796-7486
Shown By
Agent Name: Ryan Mullikin
Agent Phone: (701) 866-3106
Agency Title: Beyond Realty

Estimate Your Payment
Estimated Payment
$ 1,224.15 per month $934.74 Principal & Interest $166.92 Property Tax $122.50 Homeowner's InsuranceChange Payment Information




License Info ND: 8675 MN: 40306218 Fargo Office - 4832 Amber Valley Pkwy South, Fargo, ND 58104 --- Phone: 701-540-5161 Disclaimer: All information deemed reliable but not guaranteed. All properties are subject to prior sale, change or withdrawal. Neither listing broker(s) or information provider(s) shall be responsible for any typographical errors, misinformation, misprints and shall be held totally harmless. Listing(s) information is provided for consumers personal, non-commercial use and may not be used for any purpose other than to identify prospective properties consumers may be interested in purchasing. Information on this site was last updated 10/18/2026. The listing information on this page last changed on 10/18/2026. The data relating to real estate for sale on this website comes in part from the Internet Data Exchange program of Delta Media Group MLS (last updated Sun 10/18/2026 4:16:30 AM EST) or RMLS-MN MLS (last updated Sun 10/18/2026 12:02:23 AM EST) or Grand Forks ND MLS (last updated Sat 10/17/2026 10:47:48 PM EST). Real estate listings held by brokerage firms other than Beyond Realty may be marked with the Internet Data Exchange logo and detailed information about those properties will include the name of the listing broker(s) when required by the MLS. All rights reserved.
By searching Listing Data you agree to this End User License Agreement
© 2026 Regional Multiple Listing Service of Minnesota, Inc. All rights reserved.

Member Participants (and their affiliated licensees, if applicable) shall indicate on their websites that IDX information is provided exclusively for consumers’ personal non-commercial use, that it may not be used for any purpose other than to identify prospective properties consumers may be interested in purchasing, that the data is deemed reliable but is not guaranteed by MLS GRID, and that the use of the MLS GRID Data may be subject to an end user license agreement prescribed by the Member Participant’s applicable MLS if any and as amended from time to time. MLS GRID may, at its discretion, require use of other disclaimers as necessary to protect Member Participant, and/or their MLS from liability.
Based on information submitted to the MLS GRID. All data is obtained from various sources and may not have been verified by broker or MLS GRID. Supplied Open House Information is subject to change without notice. All information should be independently reviewed and verified for accuracy. Properties may or may not be listed by the office/agent presenting the information.
Fargo Office - 4832 Amber Valley Pkwy South, Fargo, ND 58104 --- Phone: 701-540-5161
Privacy Policy / DMCA Notice / ADA Accessibility


License Info ND: 8675 MN: 40306218

This site is hosted, designed and copyright
© 1994 - 2026 by
Delta Media Group, Inc. -- Patent Pending --
Agency License Information: ND License: 3178
MN License: 40506429
Agent License Information: ND: 8675
MN: 40306218
801 1st Avenue Nw | MLS# 7161432
This single family home located at 801 1st Avenue Nw, Hillsboro, ND 58045 is currently listed for sale with an asking price of $420,000. This property was built in 2026 and has 3 bedrooms and 2 full baths with 2748 sq. ft. 1st Avenue Nw is located in the Riverwalk Add subdivision within the Hillsboro school district. Search Riverwalk Add real estate on www.ryanmullikin.com today.