




BEDS3
BATHS2 full
SQUARE FEET1,214
MLS#7116921
STATUSActive
PROPERTY TYPEResidential -
SUBDIVISIONEastridge 2nd
SCHOOLWest Fargo
Property Description
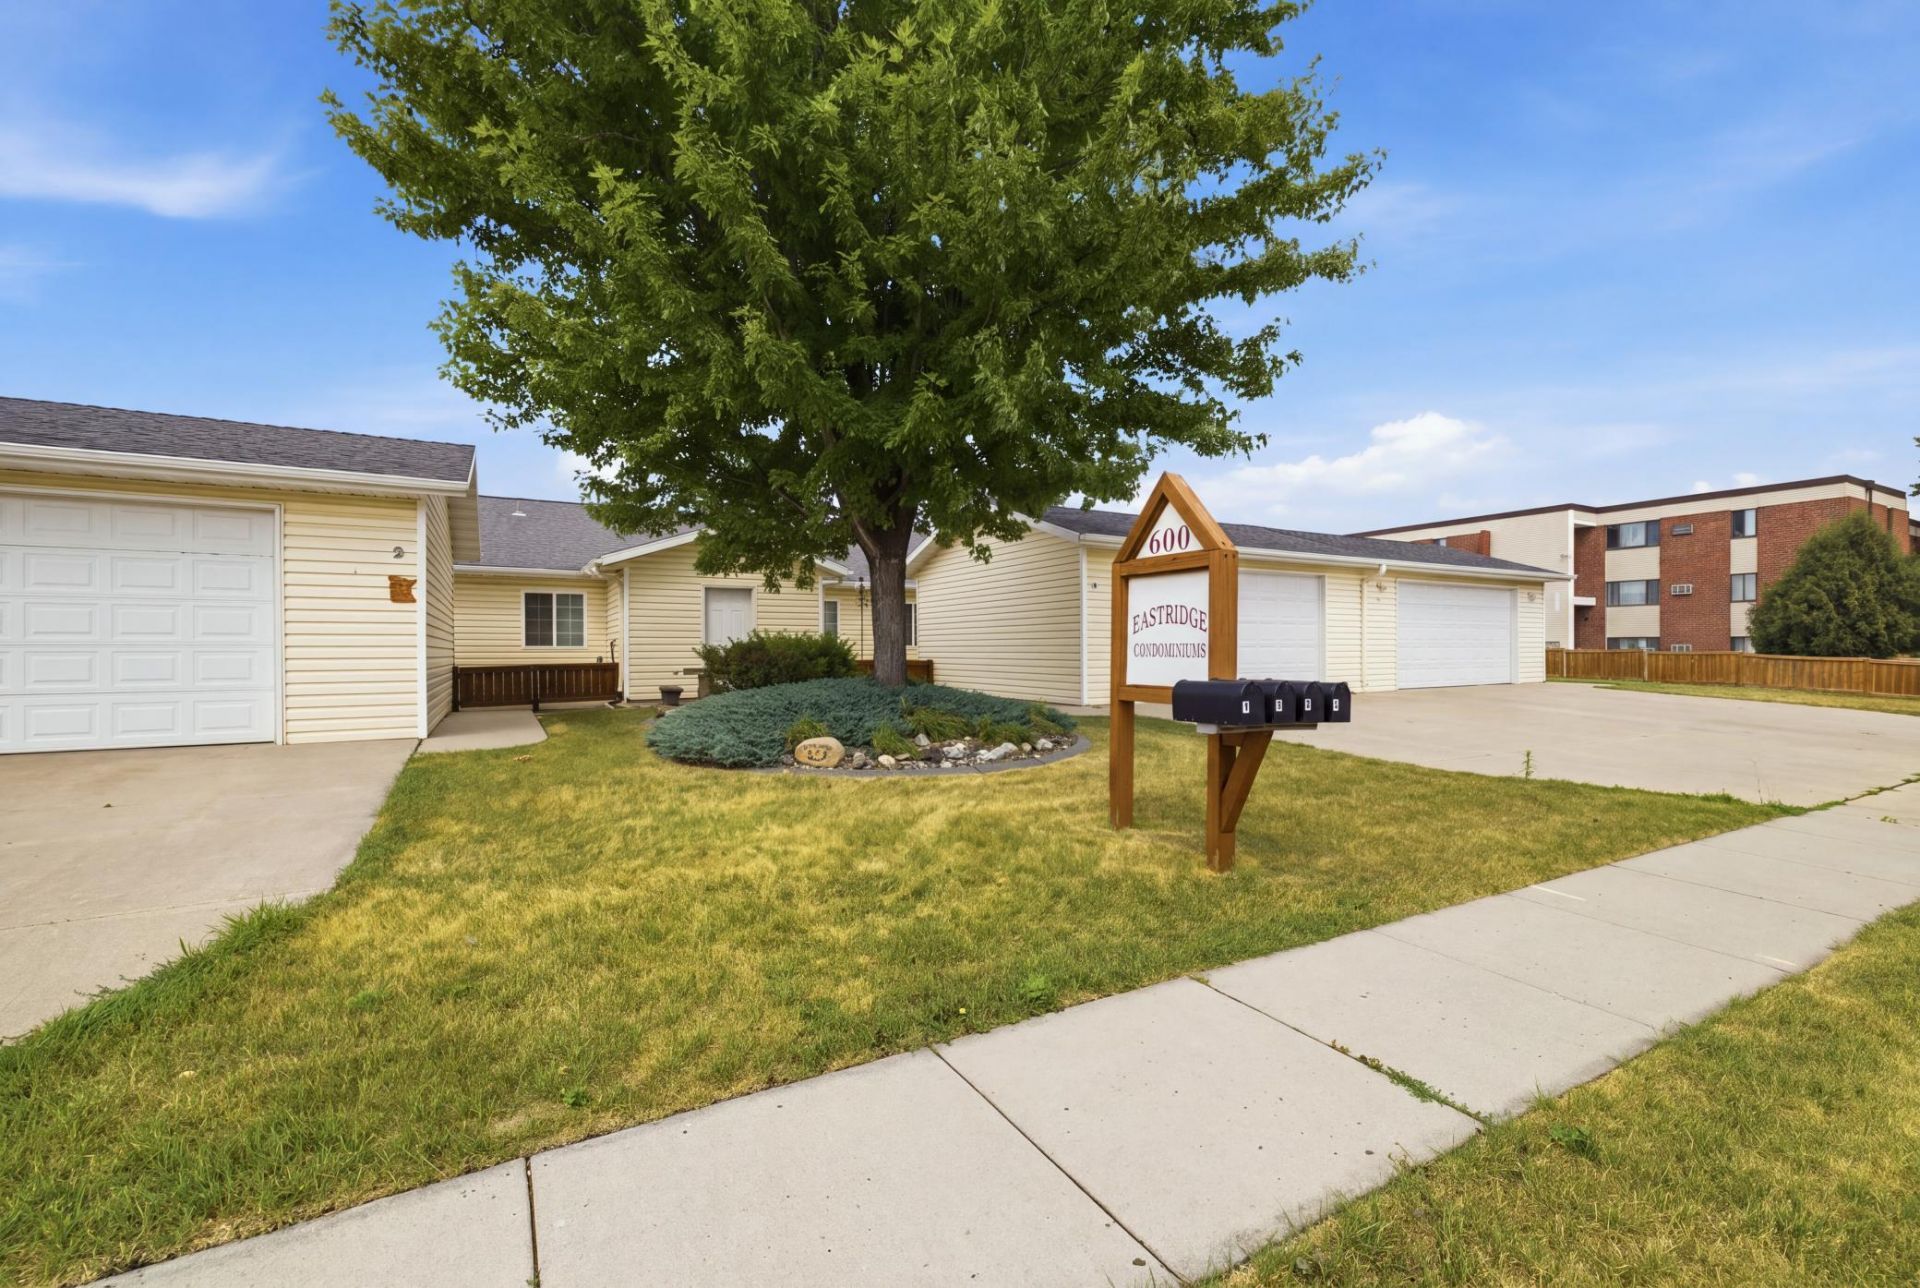
Enjoy true one-level, no-step living in a quiet 55+ association in a convenient central West Fargo location! This move-in-ready slab-on-grade home features an open-concept kitchen, dining & living area with excellent natural light, skylights and comfortable in-floor heat throughout. The kitchen offers generous workspace, ample cabinetry & a peninsula breakfast bar. The primary suite includes a large walk-in closet & private ¾ bath with walk-in shower, while two additional bedrooms offer great space and the full bath provides plenty of storage. Washer & dryer are included, with additional storage in the laundry room. Outside, enjoy a private patio, fenced-in yard & detached garage. The HOA covers in-floor heat, water, sewer, garbage, exterior building insurance, snow removal & lawn care for truly low-maintenance living. Move right in and enjoy the comfort, convenience & easy living this West Fargo home has to offer.
Property Features
Property Type: Residential -
Basement: None
Cooling: Ductless Mini-Split
Fuel Type: Natural Gas
Garage: 2
Heating: In-Floor Heating, Radiant
Lot Size: 0.44 Acres
Stories: 1.0
Taxes: $2,790
Year Built: 2006
Feature Descriptions
Accessibility: No Stairs External, No Stairs Internal
Additional Living Info.: 3 BR on One Level, All Living Facilities on One Level, Main Floor Primary, Main Floor Laundry, Primary Bdr Suite
Appliances: Dishwasher, Microwave, Range, Refrigerator
Bath: 3/4 Primary, Main Floor Full Bath
Bathrooms 3/4: 1
Bathrooms Full: 1
Days on Site: 69
Dining: Breakfast Bar, Eat In Kitchen, Informal Dining Room, Living/Dining Room
Down Payment Resource: Yes
Fencing: Partial, Privacy, Wood
Foundation Size: 1214
HOA Fee: $700/ Quarterly
Lot Dimensions: Common
Parcel#: 02030000655003
Parking: Detached Garage, Concrete
Sewer: City Sewer/Connected
SQ FT Total: 1214
Water: City Water/Connected
Local Schools
School District: West Fargo
Listed By / Shown By
Listed By
Agency Name: eXp Realty (219 WF)
Agency Phone: 701-540-5000
Shown By
Agent Name: Ryan Mullikin
Agent Phone: (701) 866-3106
Agency Title: Beyond Realty

Estimate Your Payment
Estimated Payment
$ 836.38 per month $533.91 Principal & Interest $232.50 Property Tax $69.97 Homeowner's InsuranceChange Payment Information




License Info ND: 8675 MN: 40306218 Fargo Office - 4832 Amber Valley Pkwy South, Fargo, ND 58104 --- Phone: 701-540-5161 Disclaimer: All information deemed reliable but not guaranteed. All properties are subject to prior sale, change or withdrawal. Neither listing broker(s) or information provider(s) shall be responsible for any typographical errors, misinformation, misprints and shall be held totally harmless. Listing(s) information is provided for consumers personal, non-commercial use and may not be used for any purpose other than to identify prospective properties consumers may be interested in purchasing. Information on this site was last updated 10/15/2026. The listing information on this page last changed on 10/15/2026. The data relating to real estate for sale on this website comes in part from the Internet Data Exchange program of Delta Media Group MLS (last updated Thu 10/15/2026 1:43:51 AM EST) or RMLS-MN MLS (last updated Thu 10/15/2026 12:02:31 AM EST) or Grand Forks ND MLS (last updated Wed 10/14/2026 10:48:04 PM EST). Real estate listings held by brokerage firms other than Beyond Realty may be marked with the Internet Data Exchange logo and detailed information about those properties will include the name of the listing broker(s) when required by the MLS. All rights reserved.
By searching Listing Data you agree to this End User License Agreement
© 2026 Regional Multiple Listing Service of Minnesota, Inc. All rights reserved.

Member Participants (and their affiliated licensees, if applicable) shall indicate on their websites that IDX information is provided exclusively for consumers’ personal non-commercial use, that it may not be used for any purpose other than to identify prospective properties consumers may be interested in purchasing, that the data is deemed reliable but is not guaranteed by MLS GRID, and that the use of the MLS GRID Data may be subject to an end user license agreement prescribed by the Member Participant’s applicable MLS if any and as amended from time to time. MLS GRID may, at its discretion, require use of other disclaimers as necessary to protect Member Participant, and/or their MLS from liability.
Based on information submitted to the MLS GRID. All data is obtained from various sources and may not have been verified by broker or MLS GRID. Supplied Open House Information is subject to change without notice. All information should be independently reviewed and verified for accuracy. Properties may or may not be listed by the office/agent presenting the information.
Fargo Office - 4832 Amber Valley Pkwy South, Fargo, ND 58104 --- Phone: 701-540-5161
Privacy Policy / DMCA Notice / ADA Accessibility


License Info ND: 8675 MN: 40306218

This site is hosted, designed and copyright
© 1994 - 2026 by
Delta Media Group, Inc. -- Patent Pending --
Agency License Information: ND License: 3178
MN License: 40506429
Agent License Information: ND: 8675
MN: 40306218
600 6th Street E, Unit 3 | MLS# 7116921
This home located at 600 6th Street E, Unit 3, West Fargo, ND 58078 is currently listed for sale with an asking price of $239,900. This property was built in 2006 and has 3 bedrooms and 2 full baths with 1214 sq. ft. 6th Street E, Unit 3 is located in the Eastridge 2nd subdivision within the West Fargo school district. Search Eastridge 2nd real estate on www.ryanmullikin.com today.