




BEDS6
BATHS4 full 1 partial
SQUARE FEET6,937
MLS#7148429
STATUSPending
PROPERTY TYPEResidential - Single Family
SUBDIVISIONShadow Creek 3rd Add
SCHOOLWest Fargo
Property Description
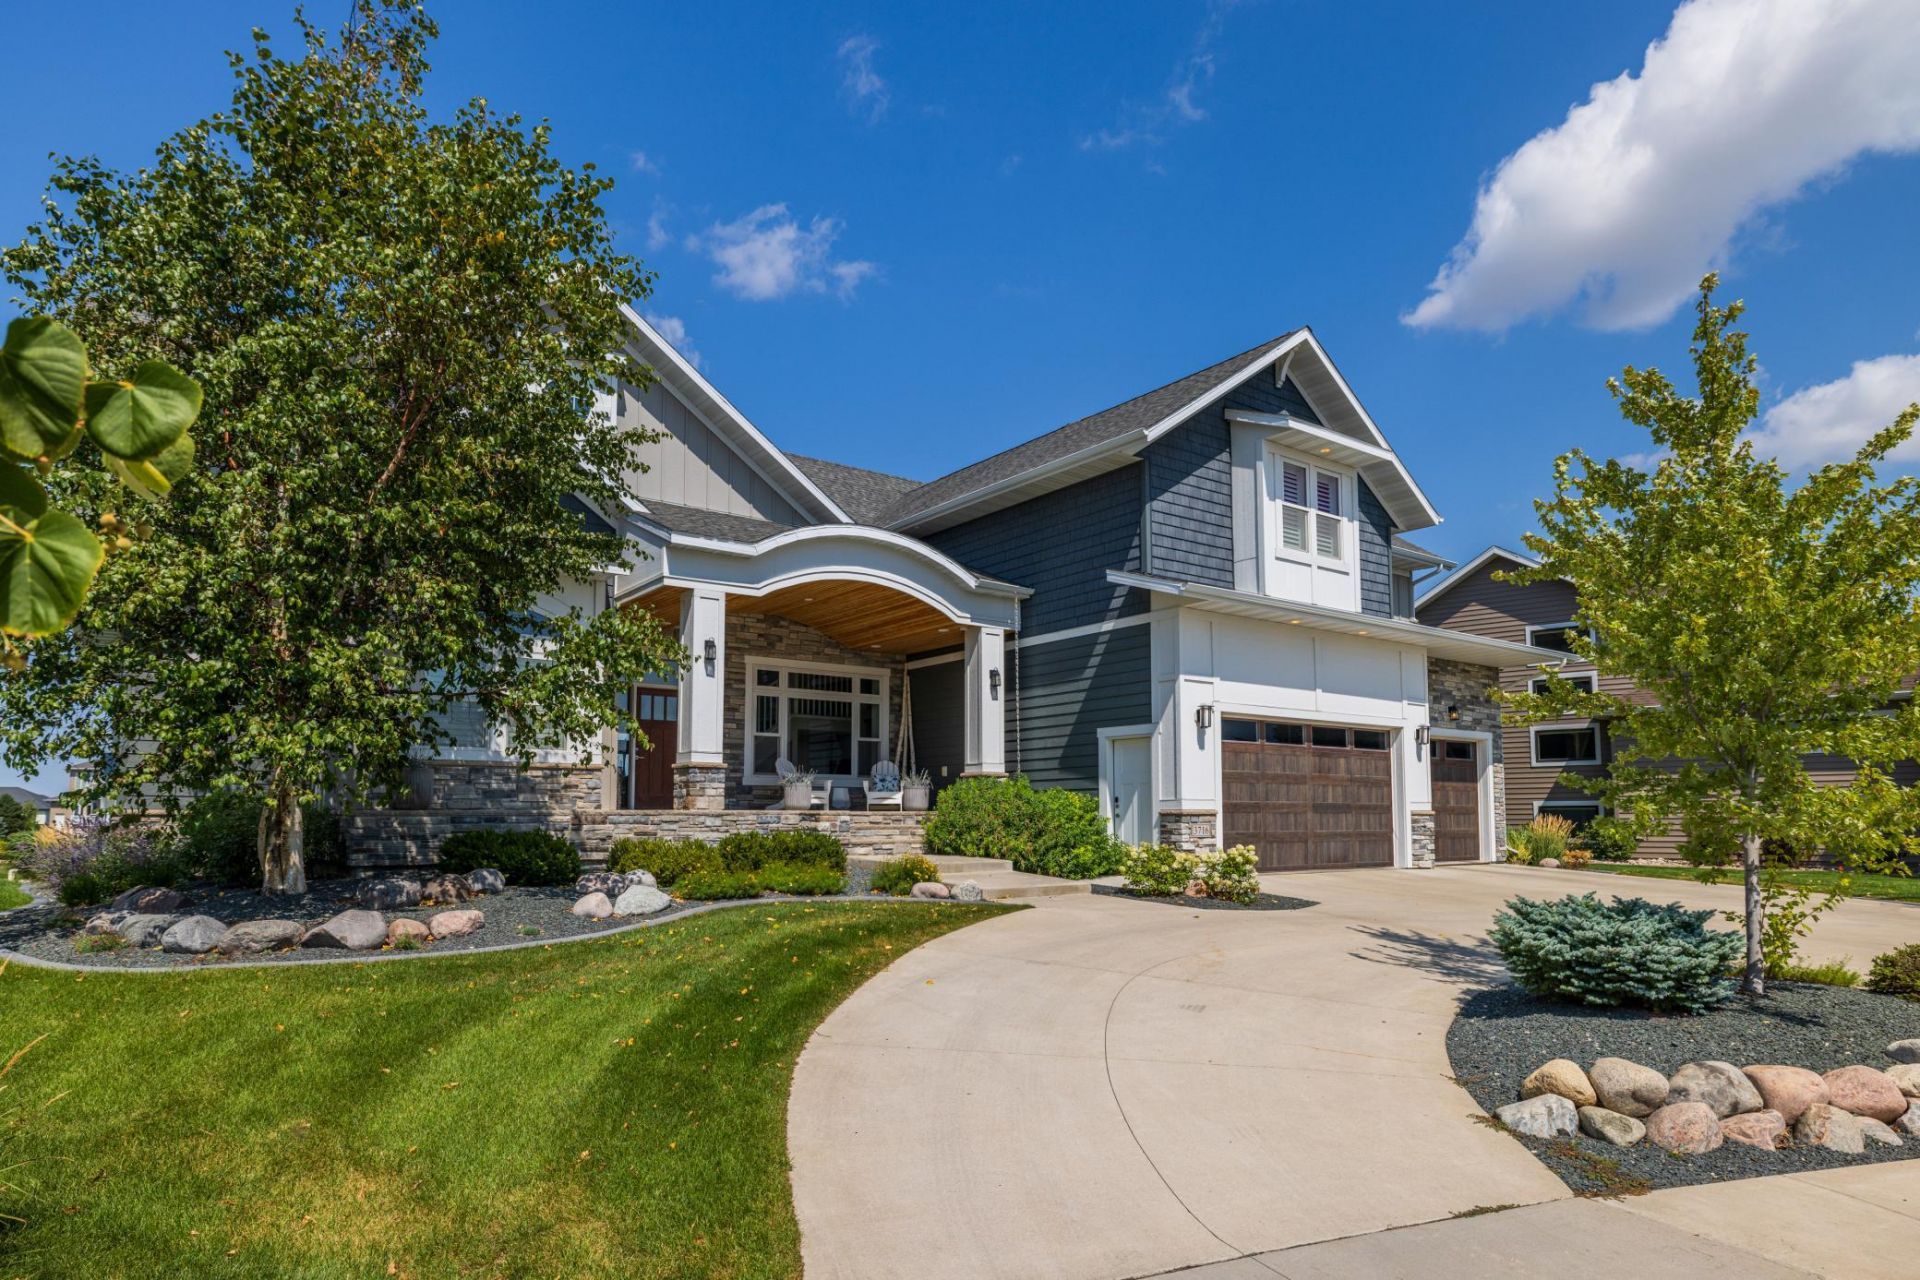
Your Dream Home Awaits! Panoramic Pond Views & Exceptional Entertaining Spaces...Welcome to a truly extraordinary home designed by Mevold Architects specifically for this lot. With over 6,900 square feet, 6 bedrooms, 5 bathrooms, 10-foot ceilings, 8-foot doors, and expansive windows throughout, this exceptional residence seamlessly blends architectural design, luxury, and comfortable living. The updated kitchen is beautifully appointed with an oversized waterfall island, abundant cabinetry, and a separate dining bump-out with a patio door leading to the large maintenance-free upper deck?an ideal spot for morning coffee or taking in the spectacular views. The main level features a dramatic two-story great room with beautiful wood beams and expansive windows overlooking the backyard, pool and pond, creating a spectacular backdrop for evening sunsets. The bright and inviting sunroom provides an abundance of natural light and features a fireplace for cozy gatherings. The primary suite offers breathtaking views and a luxurious bathroom with double sinks, heated floors, and a separate water closet. Two additional main-level bedrooms (one with a loft area) share an adjoining bathroom that also provides access to the main living area. Upstairs, a private suite includes an additional bedroom, bathroom, and spacious family room currently used as a versatile flex space. The walk-out day light basement level takes entertaining to another level. Step outside to your private backyard oasis complete with a pool, hot tub, custom patio, gas fire pit, and beautifully landscaped grounds with a sprinkler system. Inside, the entertainment possibilities continue with a custom theater room featuring seating for eight, projector, and screen. The impressive custom bar includes a full-size refrigerator, tile flooring, and convenient access to the private wine room. The wine room features an aerator and kegerator, along with a locking door for added security. From the thoughtfully designed architecture and panoramic pond views to the resort-style backyard, theater room, custom bar, wine room, and multiple indoor and outdoor entertaining spaces, this one-of-a-kind property offers an exceptional lifestyle. Luxury, comfort, spectacular views, and unforgettable entertaining spaces come together in a home you may never want to leave!
Property Features
Property Type: Residential - Single Family
Basement: Yes
Basement: Daylight/Lookout Windows, Drain Tiled, Full, Storage Space, Sump Pump, Tile Shower, Walkout
Cooling: Central Air, Zoned
Fireplaces: 3
Fuel Type: Natural Gas
Garage: 3 car attached
Heating: Forced Air, Zoned
Lot Size: 0.40 Acres
Roof Type: Architectural Shingle
Stories: 2.0
Taxes: $17,863
Year Built: 2016
Feature Descriptions
Additional Living Info.: 3 BR on One Level, Main Floor Primary, Main Floor Bedroom, Main Floor Laundry, Primary Bdr Suite
Appliances: Air-To-Air Exchanger, Cooktop, Dishwasher, Disposal, Double Oven, Dryer, Exhaust Fan, Freezer, Gas Water Heater, Microwave, Refrigerator, Wall Oven, Washer, Wine Cooler
Bath: 3/4 Basement, 3/4 Primary, Double Sink, Bathroom Ensuite, Full Jack & Jill, Private Primary, Main Floor 1/2 Bath, Main Floor Full Bath, Walk-In Shower Stall
Bathrooms 3/4: 3
Bathrooms Full: 1
Bathrooms Half: 1
Days on Site: 20
Dining: Breakfast Area, Separate/Formal Dining Room
Fencing: Invisible
Fireplace: Electric, Family Room, Gas, Living Room
Foundation Size: 2724
HOA Fee: $400/ Annually
Lot Dimensions: 91x195
Parcel#: 02491200590000
Parking: Attached Garage, Concrete, Electric Vehicle Charging Station(s), Finished Garage, Garage Door Opener, Heated Garage, Insulated Garage
Pool: Below Ground, Heated, Outdoor
Sewer: City Sewer/Connected
SQ FT Total: 6937
Water: City Water/Connected
Local Schools
High School: West Fargo Sheyenne
School District: West Fargo
Listed By / Shown By
Listed By
Agency Name: Better Homes and Gardens Real Estate Park Company
Agency Phone: 701-237-5031
Shown By
Agent Name: Ryan Mullikin
Agent Phone: (701) 866-3106
Agency Title: Beyond Realty

Estimate Your Payment
Estimated Payment
$ 5,566.50 per month $3,605.42 Principal & Interest $1,488.58 Property Tax $472.50 Homeowner's InsuranceChange Payment Information




License Info ND: 8675 MN: 40306218 Fargo Office - 4832 Amber Valley Pkwy South, Fargo, ND 58104 --- Phone: 701-540-5161 Disclaimer: All information deemed reliable but not guaranteed. All properties are subject to prior sale, change or withdrawal. Neither listing broker(s) or information provider(s) shall be responsible for any typographical errors, misinformation, misprints and shall be held totally harmless. Listing(s) information is provided for consumers personal, non-commercial use and may not be used for any purpose other than to identify prospective properties consumers may be interested in purchasing. Information on this site was last updated 10/21/2026. The listing information on this page last changed on 10/21/2026. The data relating to real estate for sale on this website comes in part from the Internet Data Exchange program of Delta Media Group MLS (last updated Wed 10/21/2026 1:05:07 AM EST) or RMLS-MN MLS (last updated Wed 10/21/2026 12:02:30 AM EST) or Grand Forks ND MLS (last updated Tue 10/20/2026 10:46:06 PM EST). Real estate listings held by brokerage firms other than Beyond Realty may be marked with the Internet Data Exchange logo and detailed information about those properties will include the name of the listing broker(s) when required by the MLS. All rights reserved.
By searching Listing Data you agree to this End User License Agreement
© 2026 Regional Multiple Listing Service of Minnesota, Inc. All rights reserved.

Member Participants (and their affiliated licensees, if applicable) shall indicate on their websites that IDX information is provided exclusively for consumers’ personal non-commercial use, that it may not be used for any purpose other than to identify prospective properties consumers may be interested in purchasing, that the data is deemed reliable but is not guaranteed by MLS GRID, and that the use of the MLS GRID Data may be subject to an end user license agreement prescribed by the Member Participant’s applicable MLS if any and as amended from time to time. MLS GRID may, at its discretion, require use of other disclaimers as necessary to protect Member Participant, and/or their MLS from liability.
Based on information submitted to the MLS GRID. All data is obtained from various sources and may not have been verified by broker or MLS GRID. Supplied Open House Information is subject to change without notice. All information should be independently reviewed and verified for accuracy. Properties may or may not be listed by the office/agent presenting the information.
Fargo Office - 4832 Amber Valley Pkwy South, Fargo, ND 58104 --- Phone: 701-540-5161
Privacy Policy / DMCA Notice / ADA Accessibility


License Info ND: 8675 MN: 40306218

This site is hosted, designed and copyright
© 1994 - 2026 by
Delta Media Group, Inc. -- Patent Pending --
Agency License Information: ND License: 3178
MN License: 40506429
Agent License Information: ND: 8675
MN: 40306218
3716 6th Street E | MLS# 7148429
This single family home located at 3716 6th Street E, West Fargo, ND 58078 is currently listed for sale with an asking price of $1,620,000. This property was built in 2016 and has 6 bedrooms and 4 full and 1 partial baths with 6937 sq. ft. 6th Street E is located in the Shadow Creek 3rd Add subdivision within the West Fargo school district. Search Shadow Creek 3rd Add real estate on www.ryanmullikin.com today.