




BEDS3
BATHS2 full
SQUARE FEET2,284
MLS#7158220
STATUSActive
PROPERTY TYPEResidential - Single Family
SUBDIVISIONHarris 1st Addition
SCHOOLLisbon
Property Description
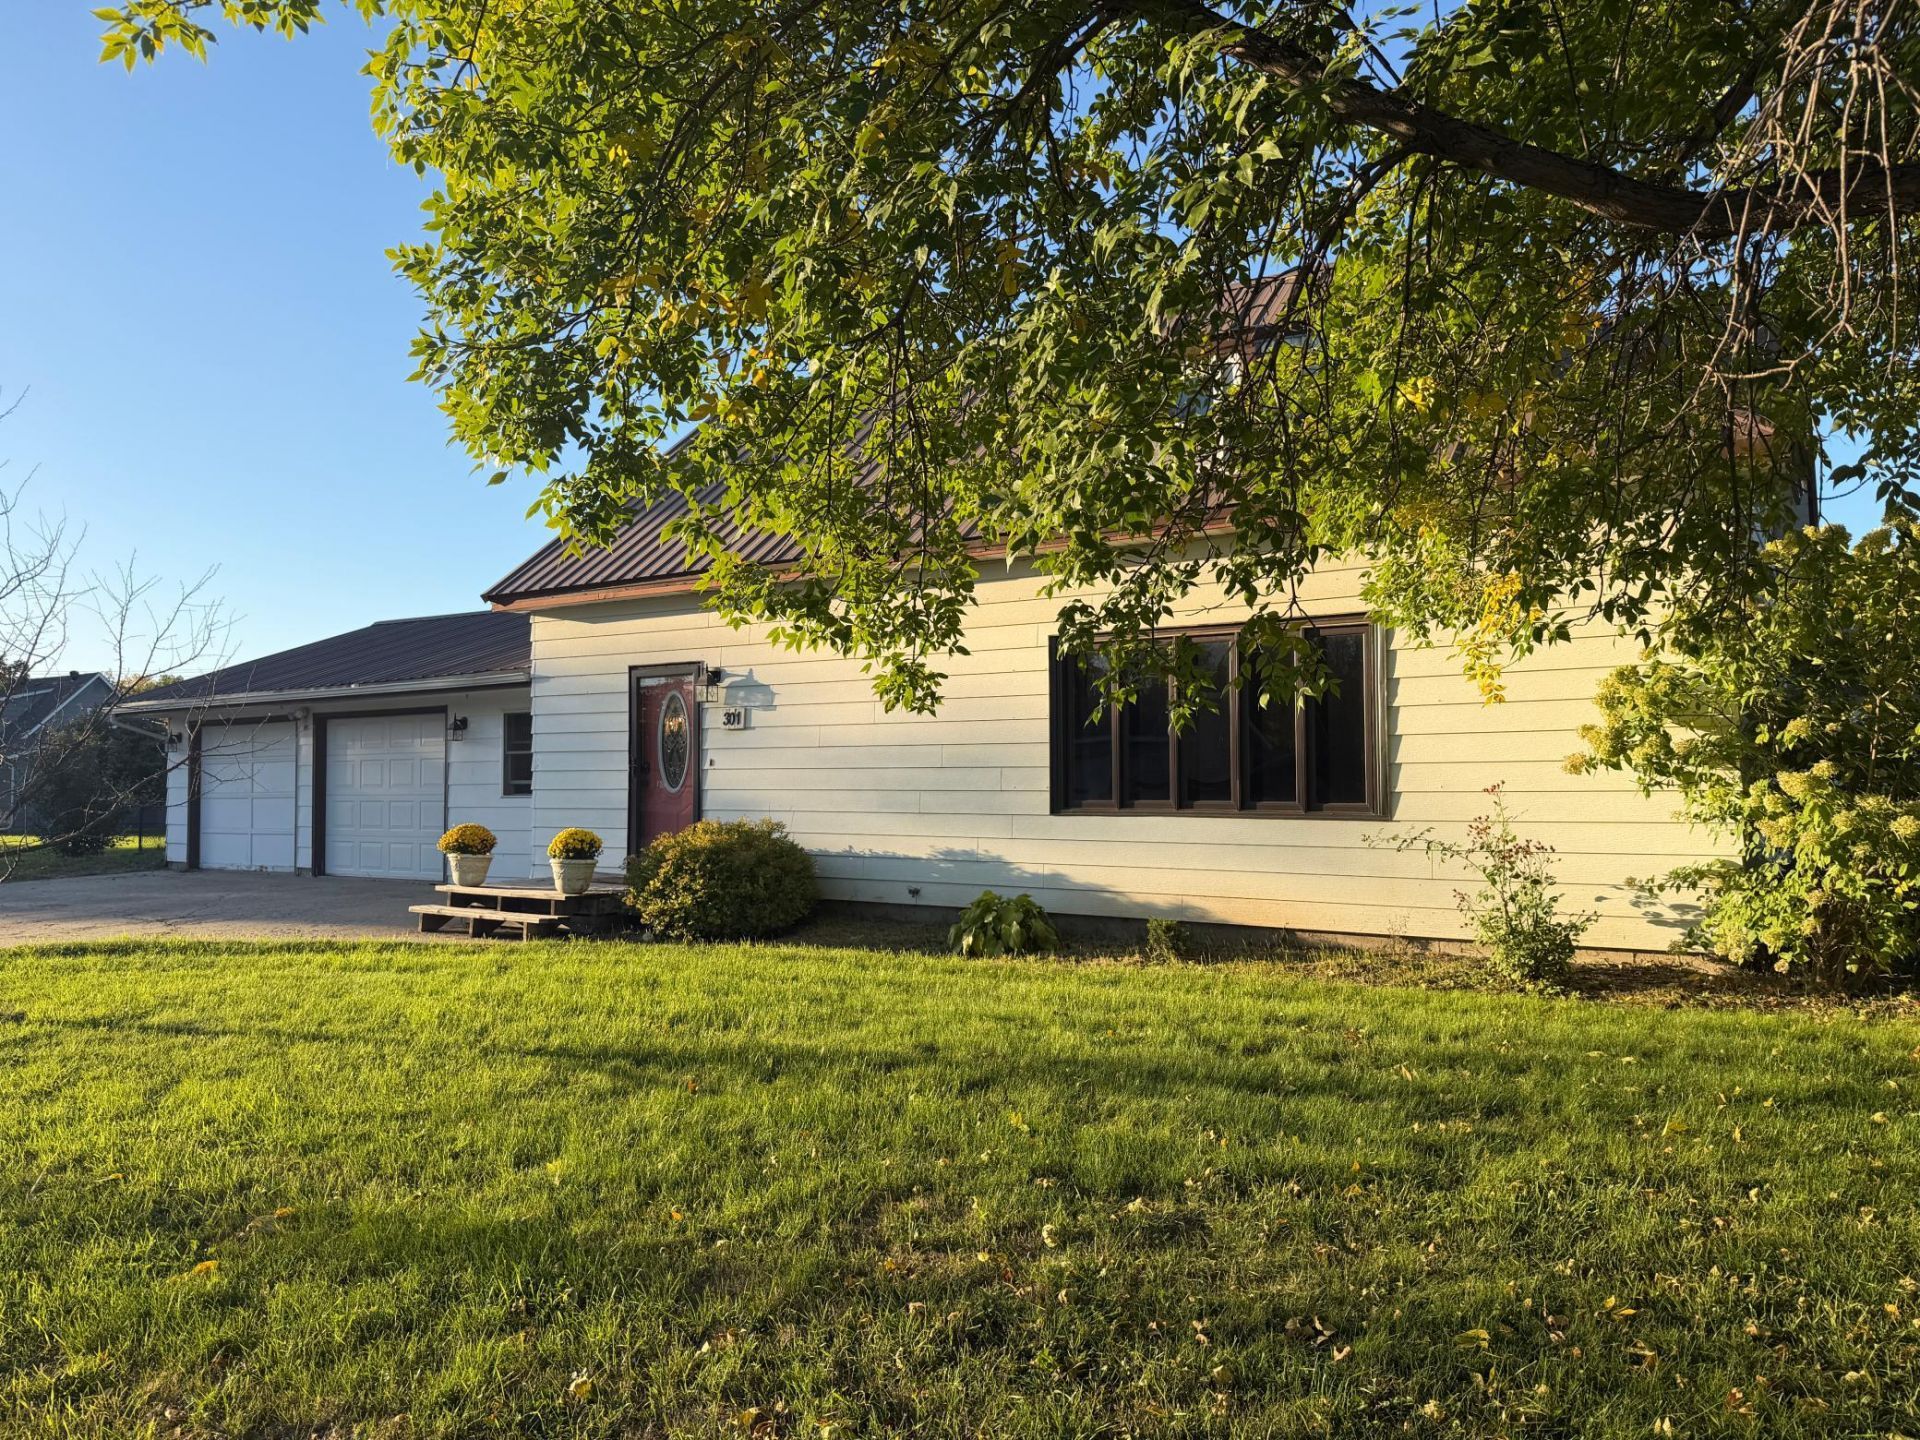
Discover the charm of this 3 bedroom, 2 bath home situated on a quiet street with no flood zone. This home features an attached two-stall garage with an additional 28X30 heated shop, offering versatility for various needs. For the chef in the house, we have a well designed kitchen featuring a large island and gas stove. The very spacious master bedroom boasts a walk-in closet. The unfinished basement hold untapped potential, providing an opportunity for customization. Step outside to a huge fenced-in backyard with wood deck, perfect for enjoying outdoor activities or containing your fur babies! This property is not just a house it's a canvas for creating lasting memories, don't miss out on the opportunity to make this one yours!
Property Features
Property Type: Residential - Single Family
Basement: Yes
Basement: Full, Partially Finished
Cooling: Central Air
Fuel Type: Electric, Propane
Garage: 2 car attached
Heating: Forced Air
Lot Size: 0.37 Acres
Roof Type: Metal
Stories: 1.5
Taxes: $2,912
Year Built: 1920
Feature Descriptions
Additional Living Info.: Main Floor Primary
Additional Structures: Garage(s)
Appliances: Dishwasher, Dryer, Electric Water Heater, Microwave, Range, Refrigerator, Washer
Bath: 3/4 Basement, Main Floor Full Bath
Bathrooms 3/4: 1
Bathrooms Full: 1
Days on Site: 9
Dining: Informal Dining Room
Down Payment Resource: Yes
Exterior: Concrete
Fencing: Partial
Foundation Size: 988
Lot: Corner Lot
Lot Dimensions: 140 X 115
Parcel#: 285468000
Parking: Attached Garage, Detached Garage, Heated Garage, Multiple Garages
Sewer: City Sewer/Connected
SQ FT Total: 2284
Water: City Water/Connected
Local Schools
High School: Lisbon
School District: Lisbon
Listed By / Shown By
Listed By
Agency Name: Results Realty, Inc
Agency Phone: 701-683-5100
Shown By
Agent Name: Ryan Mullikin
Agent Phone: (701) 866-3106
Agency Title: Beyond Realty

Estimate Your Payment
Estimated Payment
$ 809.04 per month $500.75 Principal & Interest $242.67 Property Tax $65.63 Homeowner's InsuranceChange Payment Information




License Info ND: 8675 MN: 40306218 Fargo Office - 4832 Amber Valley Pkwy South, Fargo, ND 58104 --- Phone: 701-540-5161 Disclaimer: All information deemed reliable but not guaranteed. All properties are subject to prior sale, change or withdrawal. Neither listing broker(s) or information provider(s) shall be responsible for any typographical errors, misinformation, misprints and shall be held totally harmless. Listing(s) information is provided for consumers personal, non-commercial use and may not be used for any purpose other than to identify prospective properties consumers may be interested in purchasing. Information on this site was last updated 10/20/2026. The listing information on this page last changed on 10/20/2026. The data relating to real estate for sale on this website comes in part from the Internet Data Exchange program of Delta Media Group MLS (last updated Tue 10/20/2026 12:00:23 AM EST) or RMLS-MN MLS (last updated Mon 10/19/2026 11:53:29 PM EST) or Grand Forks ND MLS (last updated Mon 10/19/2026 10:48:53 PM EST). Real estate listings held by brokerage firms other than Beyond Realty may be marked with the Internet Data Exchange logo and detailed information about those properties will include the name of the listing broker(s) when required by the MLS. All rights reserved.
By searching Listing Data you agree to this End User License Agreement
© 2026 Regional Multiple Listing Service of Minnesota, Inc. All rights reserved.

Member Participants (and their affiliated licensees, if applicable) shall indicate on their websites that IDX information is provided exclusively for consumers’ personal non-commercial use, that it may not be used for any purpose other than to identify prospective properties consumers may be interested in purchasing, that the data is deemed reliable but is not guaranteed by MLS GRID, and that the use of the MLS GRID Data may be subject to an end user license agreement prescribed by the Member Participant’s applicable MLS if any and as amended from time to time. MLS GRID may, at its discretion, require use of other disclaimers as necessary to protect Member Participant, and/or their MLS from liability.
Based on information submitted to the MLS GRID. All data is obtained from various sources and may not have been verified by broker or MLS GRID. Supplied Open House Information is subject to change without notice. All information should be independently reviewed and verified for accuracy. Properties may or may not be listed by the office/agent presenting the information.
Fargo Office - 4832 Amber Valley Pkwy South, Fargo, ND 58104 --- Phone: 701-540-5161
Privacy Policy / DMCA Notice / ADA Accessibility


License Info ND: 8675 MN: 40306218

This site is hosted, designed and copyright
© 1994 - 2026 by
Delta Media Group, Inc. -- Patent Pending --
Agency License Information: ND License: 3178
MN License: 40506429
Agent License Information: ND: 8675
MN: 40306218
301 12th Avenue E | MLS# 7158220
This single family home located at 301 12th Avenue E, Lisbon, ND 58054 is currently listed for sale with an asking price of $225,000. This property was built in 1920 and has 3 bedrooms and 2 full baths with 2284 sq. ft. 12th Avenue E is located in the Harris 1st Addition subdivision within the Lisbon school district. Search Harris 1st Addition real estate on www.ryanmullikin.com today.